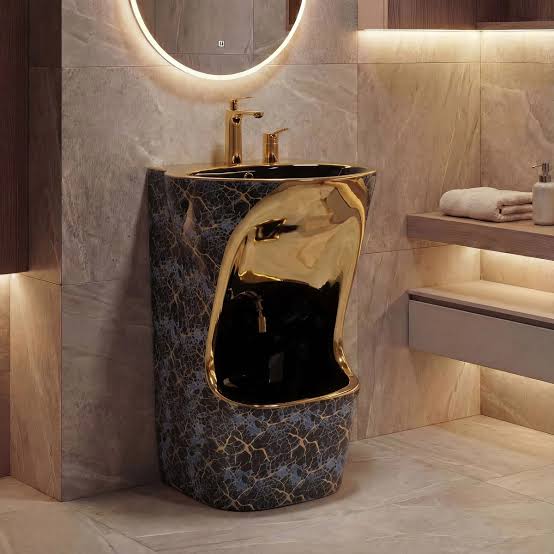

Wudu Sink Installation Guide: Plumbing, Height, and Space Requirements
Installing an ablution fixture requires careful planning to ensure comfortable use, reliable drainage, and safe access. Whether you are adding one to a residential bathroom, a dedicated prayer room, or a mosque, the installation should account for plumbing connections, basin height, available floor space, and water management. Addressing these details before construction begins can help prevent costly adjustments later.
A properly installed Wudu Sink should support the intended washing activities while fitting naturally into the surrounding environment. The right setup depends on the fixture’s design, the needs of its users, and the existing plumbing system. Understanding these requirements makes it easier to coordinate the work with a plumber, contractor, or bathroom designer.
1. Plan the Installation Before Purchasing
The first step is to determine where the sink will be installed and how it will be used. A compact residential bathroom may require a space-saving fixture, while a mosque or shared ablution room may need several washing stations and a larger drainage system.
Before selecting a model, consider the following:
- The available width, depth, and height of the installation area.
- The location of existing water supply and drainage pipes.
- Whether the sink will be wall-mounted, floor-standing, or part of an integrated ablution station.
- Whether users need a dedicated foot-washing area or seated access.
- The distance between the sink and nearby doors, toilets, showers, and walking paths.
Check the manufacturer’s installation instructions before finalizing the layout. Different fixtures may have specific mounting, plumbing, and clearance requirements.
2. Wudu Sink Plumbing Requirements
A reliable plumbing arrangement is essential for consistent water supply and effective drainage. The exact configuration depends on the sink model, faucet type, and existing bathroom connections.
Water Supply Connections
The sink needs a suitable connection to the building’s water supply. Before installation, confirm the position of the hot and cold water lines if both are required, along with the connection sizes and faucet specifications.
Water supply valves should remain accessible so the water can be shut off for repairs or maintenance. Flexible connectors may simplify installation in some situations, but they must be compatible with the fixture and installed according to the manufacturer’s instructions.
For public facilities, consider whether the existing supply can support several taps operating at the same time. A plumber can assess water pressure and flow capacity before work begins.
Drainage and Waste Pipes
The drainage system must carry wastewater away without frequent pooling, slow draining, or unpleasant odors. Check the sink’s outlet position and size, then confirm that the waste pipe can connect correctly to the existing drainage system.
The drain should include the appropriate trap and fittings required by local plumbing regulations. A properly installed trap helps prevent sewer gases from entering the bathroom.
Avoid making assumptions about pipe diameters or slopes. Follow the fixture specifications and applicable plumbing codes, and have a qualified plumber determine the correct arrangement for the installation.
Leak Prevention
Connections should be fitted and sealed using methods appropriate for the plumbing materials. After installation, run the water and inspect the supply connections, drain fittings, and surrounding surfaces for leaks.
Any leaks should be corrected before the area is put into regular use. Water escaping behind a wall or beneath a fixture can damage building materials and create expensive repair problems.
3. Determining the Correct Wudu Sink Height
Sink height directly affects comfort, particularly when the fixture is used several times a day. A basin that is too high can make washing uncomfortable, while one that is too low may require excessive bending.
Standard Bathroom Height as a Starting Point
Many conventional bathroom basins are installed with their upper edge approximately 80–90 cm above the finished floor. However, this is only a general reference for ordinary washbasins, not a universal standard for wudu sinks.
The suitable height depends on the sink design, the user’s stature, the intended washing activities, and any applicable accessibility requirements. Always check the manufacturer’s specifications before fixing the mounting position.
Height for Foot Washing
If the sink is intended for washing feet, a conventional handwashing height may not be sufficient on its own. Some fixtures incorporate a lower basin, a foot-washing recess, or a seated arrangement to make this task more comfortable.
Before installation, test the proposed layout against the actual washing position. Consider how users will reach the faucet, position their feet, and maintain balance without straining.
Accessibility Considerations
Homes and public facilities may serve people with different mobility needs. A seated washing station, accessible controls, and adequate leg clearance can make the fixture easier to use.
For wheelchair users, the entire installation must be evaluated, including approach space, knee clearance, faucet reach, and the position of the drain and pipes. Follow the relevant accessibility standards for the building’s location and intended use.
4. Space Requirements and Bathroom Layout
The sink should fit the available area without obstructing other bathroom functions. Correct spacing improves comfort, simplifies cleaning, and allows users to approach and leave the fixture safely.
Measure the Installation Area
Measure the width and depth of the proposed location, as well as the height available for the basin and faucet. Include space for pipe connections, mounting brackets, and any supporting cabinet or structure.
Also measure the clearance around nearby fixtures. Doors should open fully, and the sink should not block access to the shower, toilet, or bathroom entrance.
Allow Comfortable User Clearance
Users need enough room to stand or sit comfortably while washing. A fixture that fits physically may still be inconvenient if there is insufficient space to bend, lift a foot, or move between washing positions.
Where possible, mark the proposed basin dimensions on the wall or floor before installation. This provides a simple way to evaluate the layout before drilling holes or modifying plumbing.
Space for Multiple Users
Mosques, schools, and commercial buildings may need multiple washing stations. In these settings, consider the spacing between users, the flow of people entering and leaving, and access to drains and cleaning areas.
A layout should prevent queues from blocking doorways or creating congestion in circulation routes. The required spacing depends on the facility design, occupancy, and local building requirements.
5. Choosing the Right Installation Type
Different mounting arrangements affect plumbing access, floor clearance, and the work required during installation.
Wall-Mounted Wudu Sinks
Wall-mounted models can save floor space and make it easier to clean beneath the basin. However, the wall must be capable of supporting the fixture and the loads associated with normal use.
Install suitable structural supports and mounting hardware according to the manufacturer’s instructions. Plumbing connections may be concealed within the wall or exposed beneath the basin, depending on the design.
Floor-Standing Wudu Sinks
Floor-standing fixtures rest on the floor and may suit larger basins or integrated ablution stations. Confirm that the floor is level and capable of supporting the installation.
The position of the waste outlet is particularly important. Check the pipe location before securing the fixture to avoid misalignment or the need for expensive plumbing changes.
Integrated Foot-Washing Stations
Some wudu sinks include seating and a separate lower section for washing the feet. These units require additional attention to water containment, faucet reach, drainage, and user access.
Ensure that the surrounding floor can handle splashes and that the design provides stable support. Where seating is included, verify that it is appropriate for the intended users and installed securely.
6. Floor Drainage and Waterproofing
Ablution areas can become wet through splashing, foot washing, or water dripping from users. Effective floor drainage and suitable waterproofing are therefore important parts of the installation.
Floor Drain Placement
A floor drain may be useful where the design involves frequent foot washing or where water is likely to reach the floor. Its position should support effective drainage without creating an obstacle in the main walking path.
The floor must be graded appropriately toward the drain where required. Drain location and floor slope should be determined as part of the overall bathroom design, rather than improvised after the sink has been installed.
Waterproofing the Surrounding Area
Waterproofing protects floors, walls, and adjacent building materials from moisture. Use products and installation methods suitable for the particular wet-area construction.
Pay attention to joints around the basin, wall penetrations, and the transition between the floor and walls. Proper sealing reduces the risk of hidden moisture damage.
Slip-Resistant Flooring
Choose flooring intended for wet environments and appropriate for the expected level of use. Textured tiles or other slip-resistant materials can help reduce the risk of falls, although no surface eliminates that risk entirely.
Keep the area clear of loose mats, standing water, and other obstacles. Regular cleaning also helps prevent soap residue and other deposits from making the floor slippery.
7. Electrical and Building Safety Considerations
If the bathroom includes electrical equipment, such as powered faucets or nearby lighting, the installation must account for the risks associated with water and electricity.
Electrical fixtures and connections should comply with local regulations for wet areas. Have a qualified electrician handle any required electrical work, and ensure that equipment is appropriately rated for its location.
Structural support is equally important for wall-mounted sinks and integrated units. Do not rely on decorative wall panels or unsupported finishes to carry the weight of a heavy basin.
For public buildings, confirm that the complete installation complies with applicable plumbing, building, fire-safety, and accessibility requirements.
8. Common Wudu Sink Installation Mistakes
Avoiding common errors can help reduce maintenance costs and improve everyday usability.
- Choosing the wrong height: A poorly positioned basin can cause discomfort during repeated washing.
- Ignoring drain alignment: Mismatched outlets may require unnecessary pipe modifications.
- Underestimating available space: A sink may obstruct doors, walking routes, or other bathroom fixtures.
- Skipping waterproofing: Water can enter surrounding structures and cause damage over time.
- Using inadequate wall support: Improper mounting can compromise the stability of a wall-mounted fixture.
- Overlooking accessibility: The design may be difficult for some users to approach or operate.
- Failing to test connections: Undetected leaks or drainage problems can worsen after regular use begins.
Planning these details before installation is generally easier than correcting them after the bathroom is complete.
9. Step-by-Step Wudu Sink Installation Process
Although the exact process varies by product, most installations follow a similar sequence.
- Inspect the site: Confirm the measurements, plumbing locations, structural support, and required clearances.
- Prepare the plumbing: Arrange the water supply and drainage connections according to the fixture specifications.
- Mark the mounting position: Use the manufacturer’s measurements to determine the correct height and alignment.
- Install the supports: Secure the mounting brackets or floor-standing structure using appropriate hardware.
- Fit the basin and faucet: Position the fixture carefully and connect the required fittings.
- Connect the drain: Install the waste pipe and trap, checking that all connections are properly aligned.
- Complete sealing and waterproofing: Protect the surrounding surfaces and seal joints where required.
- Test the installation: Run the water, inspect for leaks, check drainage, and confirm that the fixture is comfortable to use.
- Inspect the finished area: Verify that the floor drains correctly and that users can move around the sink safely.
Complex installations, structural modifications, and plumbing work should be handled by qualified professionals.
10. Maintenance After Installation
Regular maintenance helps keep the sink hygienic and reduces the risk of plumbing problems.
Clean the basin with a product appropriate for its material. Remove water deposits, inspect the faucet for dripping, and check the drain for slow flow or blockages.
Periodically inspect visible pipe connections, mounting hardware, and sealant around the fixture. In public ablution areas, establish a cleaning and inspection schedule that reflects how frequently the sinks are used.
Address leaks, loose fittings, and drainage issues promptly. Early repairs can help prevent damage to surrounding surfaces and keep the washing area available for everyday use.
Frequently Asked Questions
What Is the Recommended Height for a Wudu Sink?
There is no single height suitable for every wudu sink. A height of approximately 80–90 cm can serve as a starting reference for conventional washbasins, but the final position should account for the fixture’s design, intended washing activities, user comfort, and applicable accessibility standards.
Does a Wudu Sink Require a Special Drain?
Not always. Some models use conventional bathroom drainage connections, while others have specific outlet positions or requirements. Check the product documentation and have a plumber confirm compatibility with the existing waste pipe.
How Much Space Is Needed for a Wudu Sink?
The space required depends on the basin’s dimensions and how it will be used. Measure the fixture and allow sufficient clearance for approaching, washing, moving around the bathroom, and accessing plumbing for maintenance.
Can a Wudu Sink Be Installed in an Existing Bathroom?
Yes, provided the bathroom has suitable space and the plumbing can accommodate the fixture. Some installations may require changes to the water supply, drain position, wall support, or floor waterproofing.
Is a Floor Drain Necessary Near a Wudu Sink?
A floor drain may be advisable in areas where foot washing or frequent splashing is expected, but requirements vary by design and local regulations. A plumber or bathroom contractor can assess whether one is necessary and where it should be positioned.
Should a Professional Install a Wudu Sink?
Professional installation is recommended when the work involves plumbing modifications, heavy wall-mounted fixtures, waterproofing, or accessibility requirements. A qualified installer can help ensure that the basin is secure, drains correctly, and complies with applicable regulations.
Conclusion
A successful wudu sink installation depends on careful coordination of plumbing, height, space, drainage, and safety. Measuring the installation area, checking the manufacturer’s requirements, and considering the needs of all intended users can prevent common problems and improve long-term performance.
Before beginning work, confirm the water supply and drain connections, select an appropriate mounting arrangement, and plan for waterproofing and slip-resistant flooring. With suitable professional support and regular maintenance, a well-installed ablution fixture can provide a comfortable and reliable washing area for homes, mosques, and other facilities.