
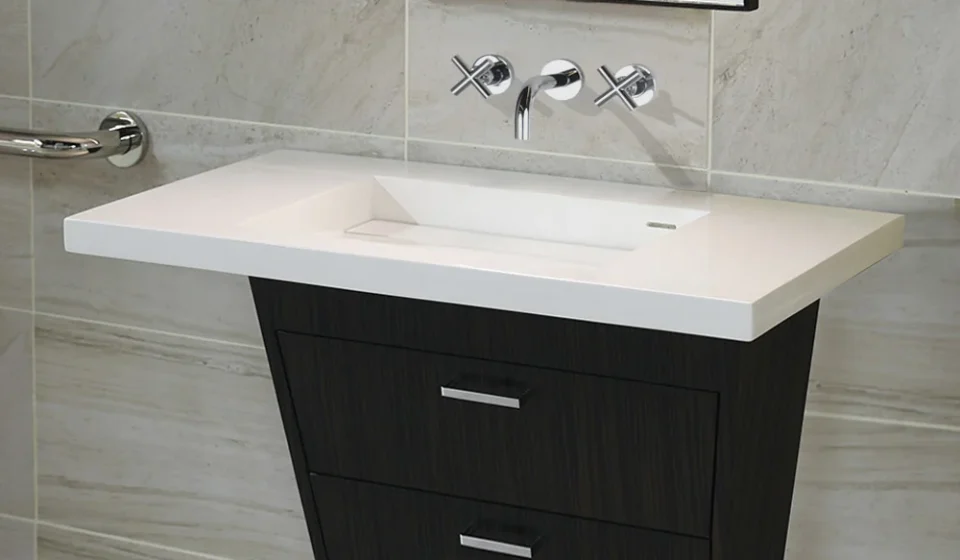

Accessible bathroom design helps people with disabilities use essential facilities more safely, independently, and comfortably. Among the fixtures that require careful planning, the sink is particularly important because its height, clearance, controls, and surrounding space can affect usability.
A well-designed Handicap Sink can support wheelchair users and people with limited mobility when it is installed according to applicable accessibility requirements. However, accessibility involves more than selecting a specific sink; the entire bathroom layout must work together.
What Is a Handicap Sink?
The term handicap sink is commonly used to describe a bathroom sink designed or installed for people with disabilities. In professional contexts, terms such as accessible sink or wheelchair-accessible sink may also be preferred.
An accessible sink typically provides adequate knee and toe clearance, a usable mounting height, accessible controls, and sufficient surrounding maneuvering space. Exact requirements depend on the applicable building codes and accessibility standards.
Why Accessible Sink Design Matters
A conventional bathroom sink may be difficult to use from a wheelchair if the countertop is too high or cabinets block access underneath. Faucets positioned too far away can also create challenges for people with limited reach.
Thoughtful sink design can reduce these barriers and make everyday activities such as washing hands, brushing teeth, and personal grooming easier.
Accessible fixtures can also benefit older adults and people with temporary mobility limitations, making them useful beyond disability-specific applications.
Key Features of an Accessible Sink
Appropriate Sink Height
The sink should be installed at a height that allows the intended user to reach the basin and controls comfortably. For wheelchair users, the installation should also provide suitable clearance underneath.
The exact height should be determined according to the applicable accessibility standard, user requirements, and the sink manufacturer’s installation specifications.
Knee and Toe Clearance
Clear space beneath the sink is one of the most important considerations for wheelchair access. Pedestal designs, plumbing, storage cabinets, and other obstructions can interfere with this space.
Drain pipes and water supply lines should also be positioned carefully to avoid creating hazards or restricting legroom.
Accessible Faucet Controls
Faucet controls should be easy to reach and operate. Lever handles, push controls, and appropriately designed sensor faucets can be easier to use than small, difficult-to-turn knobs.
The selected faucet should also meet the requirements applicable to the specific building and accessibility standard.
Smooth and Safe Edges
The shape and finish of the sink should minimize unnecessary hazards. Smooth edges and appropriate construction can improve safety for users who may need to lean against or approach the fixture closely.
The surrounding countertop should also be designed with accessibility and safe movement in mind.
Important Bathroom Layout Considerations
An accessible sink cannot be evaluated independently from the rest of the bathroom. Users need enough space to approach the fixture, turn, position a wheelchair, and leave safely.
The layout should consider:
- Clear approach space
- Wheelchair maneuvering areas
- Door swing and access
- Sink height and clearance
- Faucet reach
- Mirror position
- Lighting
- Nearby accessories
A poorly planned layout can make an otherwise accessible sink difficult to use.
Choosing the Right Sink Type
Different sink configurations can work in accessible bathrooms, but the installation method should support the required clearance.
Wall-mounted sinks are often considered because they can leave open space underneath. Countertop or integrated designs may also work when they are installed with adequate clearance.
The choice should be based on the complete bathroom layout rather than appearance alone.
Materials and Durability
Accessible sinks are available in materials such as ceramic, solid surface, stainless steel, and various composite materials. Each option has different characteristics related to durability, cleaning, appearance, weight, and maintenance.
For high-traffic environments such as hospitals, hotels, schools, and public facilities, buyers should consider expected usage and maintenance requirements when selecting materials.
Handicap Sinks for Different Applications
Residential Bathrooms
In homes, accessible sink design can support independent use and long-term adaptability. A wall-mounted or carefully configured basin can provide flexibility for wheelchair users and people with changing mobility needs.
Healthcare Facilities
Healthcare environments often have more demanding requirements for hygiene, durability, accessibility, and maintenance. Sink selection should comply with the relevant healthcare and accessibility standards.
Hotels and Public Buildings
Hotels, offices, restaurants, shopping centers, and other public facilities may need accessible bathrooms that comply with local building regulations.
Project designers should coordinate the sink, faucet, countertop, grab bars, mirrors, and other fixtures as part of a complete accessible bathroom plan.
Common Mistakes to Avoid
Several installation decisions can reduce the accessibility of a sink even when the product itself is designed for accessible use.
Common issues include:
- Installing the basin too high
- Blocking the underside with cabinets
- Placing controls beyond comfortable reach
- Leaving insufficient approach space
- Positioning plumbing where it interferes with knee clearance
- Ignoring the applicable accessibility requirements
- Failing to consider the entire bathroom layout
Careful planning before installation can prevent many of these problems.
Understanding Accessibility Standards
Accessibility requirements vary by country, region, and building type. In the United States, projects may need to consider applicable requirements under the Americans with Disabilities Act and relevant building codes.
Other countries and regions have their own accessibility standards. Buyers, architects, contractors, and property owners should verify the requirements that apply to their specific project rather than relying on general measurements found online.
How to Select an Accessible Sink
When choosing a sink, consider the following factors:
- Applicable accessibility requirements
- Required installation height
- Knee and toe clearance
- Faucet type and reach
- Sink dimensions
- Material and durability
- Plumbing configuration
- Surrounding maneuvering space
- Cleaning and maintenance needs
- Installation instructions from the manufacturer
For commercial projects, product documentation and compliance information should be reviewed before procurement.
Final Thoughts
An accessible bathroom should provide practical usability rather than simply meeting a checklist of product features. The sink, faucet, plumbing, countertop, mirrors, doors, and surrounding space all contribute to the user’s experience.
Choosing an appropriate handicap sink and installing it according to applicable accessibility standards can help create a bathroom that is safer, more functional, and easier to use. For new construction or renovation projects, accessibility requirements should be considered during the design stage rather than after fixtures have already been selected.


